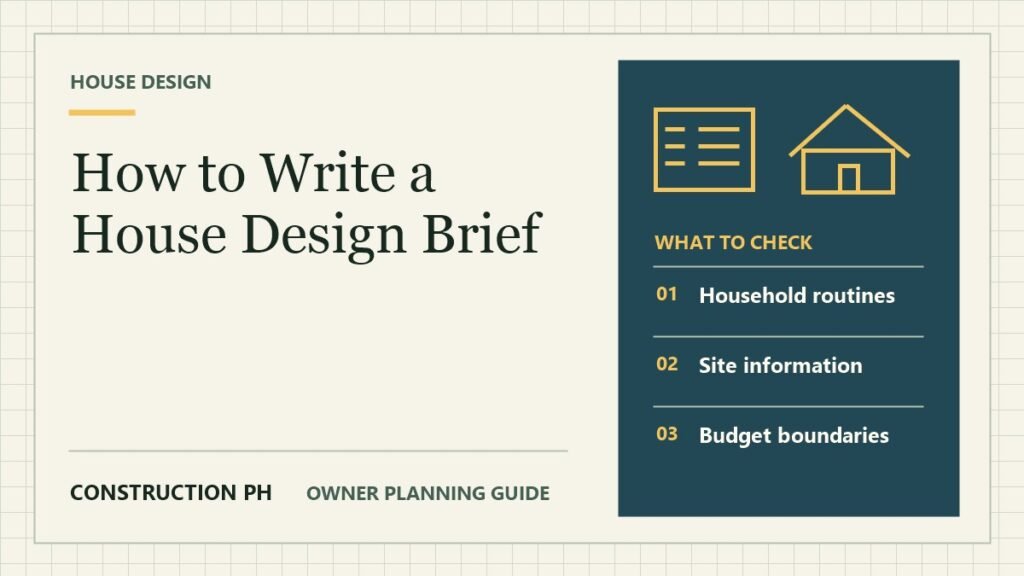
How to Write a House Design Brief
Plan with practical checks for household routines, site information, and budget boundaries. Includes an owner review checklist.
What should a homeowner include in a house design brief?
Describe the site, household routines, room needs, budget, and expected changes. Give the designer priorities, examples, and a clear list of decisions that remain open.
Start with the project conditions
A family wants three bedrooms and an outdoor service area. They have collected several photos, but the photos represent different lot sizes and routines. Use a brief to explain what they like about each example and how their own house should work.
What to check before you proceed
Household routines
Describe a normal day and a busy day in the home. Include cooking, work, studying, laundry, parking, visitors, and storage. Name activities that need privacy, noise separation, easy access, or space for future equipment.
Site information
Share the current survey, photos, approach, and information about sun, rain, and nearby buildings. Ask the designer what needs further measurement or review. Mark where site conditions might affect openings, outdoor spaces, and service routes.
Budget boundaries
State the overall project budget and which costs it includes. Separate professional services, approvals, site work, finishes, and owner purchases where needed. Ask how concept changes will be tested against that budget before drawings are detailed.
Design review
Agree on the points when the family will review layouts, finishes, and cost. Write down who will consolidate comments and approve revisions. Save the dated decision and the updated brief when a priority changes.
What to keep in your project file
Test the layout with the people who will use it. Ask them to walk through a normal day on the plan and mark places where movement, furniture, privacy, or maintenance would be difficult.
| Check | Keep a copy of | Resolve before proceeding |
|---|---|---|
| Household routines | Routine notes and prioritized room list. | The proposed brief describes rooms but omits how people will use them. |
| Site information | Dated site folder and open measurements. | The brief relies on a site condition that has not been checked. |
| Budget boundaries | Budget assumptions and priorities by work package. | The stated budget excludes major work the family expects. |
| Design review | Review calendar and decision responsibilities. | Conflicting directions are reaching the designer without resolution. |
How to make the decision
Give the designer a dated brief that distinguishes essential needs, preferences, and open options. Confirm who can make decisions and how the family will review each concept before design development or pricing.
Should the brief include a final floor plan?
It can include sketches, references, and dimensions you already know. Ask the designer to test them against the site, project budget, and needs before treating any arrangement as final.