Adding a Second Floor to an Existing House
Plan with practical checks for existing records, professional assessment, and stairs and services. Includes an owner review checklist.
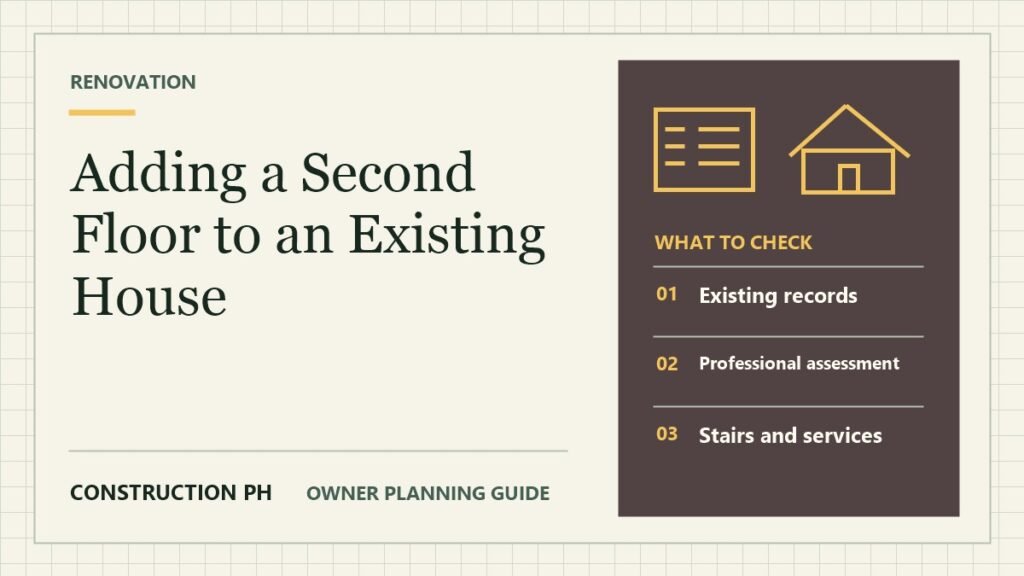
What should you check before adding a second floor?
Have a structural professional assess the existing building and intended addition. Confirm approvals, stairs, services, and protection for occupied areas before pricing or starting the work.
Start with the project conditions
A family wants two rooms above a house with earlier renovations and limited drawings. The visible walls give only part of the story. Give the design team a complete brief, including plans for a usable ground floor during the project and the final roof layout.
What to check before you proceed
Existing records
Collect drawings, site photos, earlier changes, and any structural records. Identify which rooms were modified and where defects were noticed. Give the team access to inspect the actual conditions before deciding where investigation is needed.
Professional assessment
Ask the structural professional what needs to be measured or investigated and what the proposed addition would change. Request a clear explanation of any strengthening work, limitations, and implications for occupied rooms below.
Stairs and services
Mark the stair route, proposed wet rooms, and how water, electrical, and drainage services would reach them. Discuss headroom, the rooms below, and equipment access. Ask the team to check requirements for the finished plan.
Weather and phasing
Ask the contractor how it will protect existing rooms during roof removal and temporary work. Review resident access, inspections, and service interruptions by stage. Check that the plan accounts for rain before opening the building.
What to keep in your project file
Separate observations about the existing house from assumptions about what is hidden. Agree in advance who will inspect opened areas, what the contractor should photograph, and how the price will change if the scope grows.
| Check | Keep a copy of | Resolve before proceeding |
|---|---|---|
| Existing records | Existing drawing register and assessment brief. | The addition relies on unverified information about concealed structure. |
| Professional assessment | Written assessment and proposed design approach. | A contractor proposes added load without professional design review. |
| Stairs and services | Coordinated plans showing circulation and service routes. | A route conflicts with existing structure or occupied rooms. |
| Weather and phasing | Phasing, protection, and approvals checklist. | No practical protection is planned for occupied space. |
How to make the decision
Compare an addition with alternative ways of gaining space after the assessment. Ask for the work needed in the existing house and price it separately. Confirm which findings or approvals must be resolved before you agree to a final scope.
Can the builder estimate from photos?
Use photos for an initial discussion. A qualified assessment of the building, including appropriate investigation and current drawings, should inform the design and any firm construction scope.